What Is a Hardening Oven and How Does It Work?

A Hardening Oven is an industrial heating system used to improve the strength, durability, and performance of metals. It heats carefully prepared components to a controlled temperature, holds them for a measured period, and supports a planned cooling process. This treatment changes the metal’s internal structure. The result can be a harder surface, greater wear resistance, or improved dimensional stability.

The process depends on more than simply raising the temperature. Operators consider the alloy, component thickness, loading pattern, atmosphere, and heating rate. A steel gear, for example, may need uniform heat across its teeth before quenching or controlled cooling begins. Thermocouples and digital controllers help verify actual conditions inside the chamber. However, displayed temperature is not always identical to the temperature at the workpiece. Placement errors, poor airflow, or an overloaded chamber can create uneven results.

Small details matter.

Experienced technicians inspect furnace calibration, loading clearance, and cooling procedures before production starts. They also record time-temperature data for traceability and repeatability. These practices support reliable quality control and help identify problems before parts reach service. Still, hardening is not perfectly predictable. Material history, surface condition, and previous processing can influence the final outcome. This is why qualified personnel often combine process records with hardness testing and visual inspection.

Understanding how a Hardening Oven works makes heat treatment less mysterious. It also reveals why safe operation, accurate measurement, and disciplined maintenance are essential. A sound process is not just hot metal and waiting. It is controlled engineering, verified step by step.
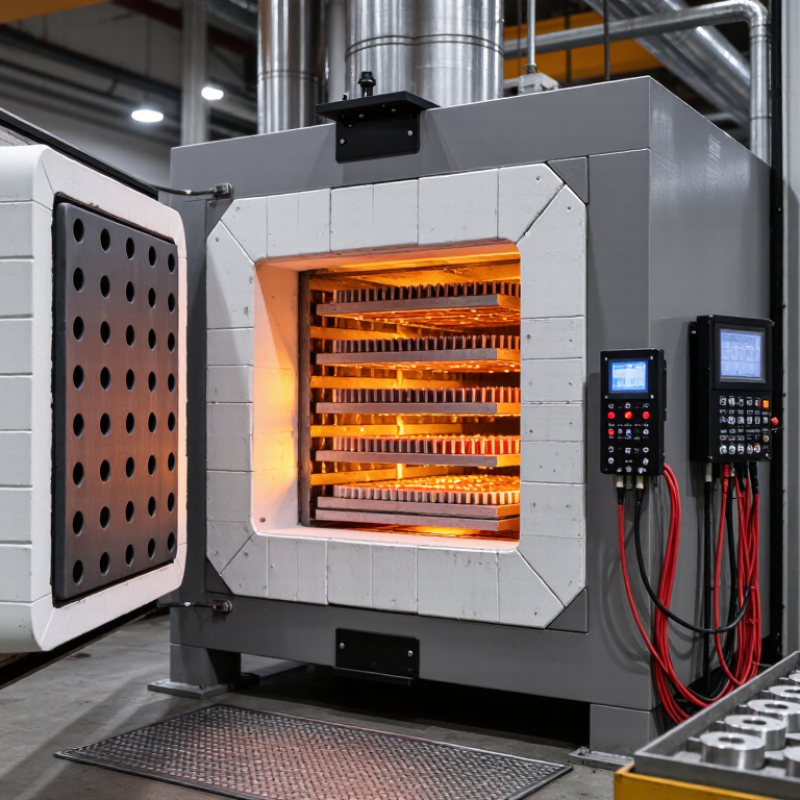
What Is a Hardening Oven and How Does It Work?

Hardening Ovens Defined: Metal Treatment at 150–1,100°C

What Is a Hardening Oven and How Does It Work?

A hardening oven is an industrial furnace for controlled metal heat treatment. It operates across roughly 150–1,100°C, depending on the alloy and treatment goal. At lower temperatures, technicians may perform aging, stress relief, or tempering. At higher temperatures, steel can reach its austenitizing range before quenching.

The oven raises the workpiece gradually and holds it at a selected temperature. This soaking period allows heat to reach the center, not just the surface. Sensors monitor the chamber, while controllers reduce temperature swings. In my experience, load arrangement matters greatly. Crowded racks can create uneven heating. The chart may look precise, but real parts rarely heat perfectly.

Atmosphere control can limit oxidation and carbon loss during treatment. After soaking, the part may move to oil, water, polymer, gas, or air cooling, depending on its material and specification. The oven itself does not always create final hardness. Quenching and tempering often determine the practical result. A hardened part can still crack, distort, or become too brittle. That risk deserves attention. Operators should verify furnace calibration, record cycles, and test hardness from representative parts. Temperature alone cannot prove successful treatment. Alloy chemistry, section thickness, surface condition, and cooling speed all influence performance. Even a small thermocouple error can change the outcome.

Core Components: Heating Zones, Fans, Controls, and Thermocouples

What Is a Hardening Oven and How Does It Work?

A hardening oven uses controlled heat to improve a metal component’s hardness and wear resistance. Its heating zones are usually arranged along the chamber, allowing operators to create a stable temperature profile. Each zone may respond differently when the load changes. This matters.

Fans circulate heated air across parts, reducing hot and cold pockets. Poor airflow can leave a bolt’s surface hardened while its core remains softer. Fan speed, duct design, and rack spacing all affect this result. The U.S. Department of Energy’s 2022 Industrial Decarbonization Roadmap reports that process heating represents about 51% of manufacturing energy use. Efficient airflow can therefore support both quality and energy control.

Controls coordinate heaters, fans, alarms, and timed recipes. Thermocouples measure actual temperatures near the load, not only inside the chamber wall. A well-placed sensor can reveal a cold corner before production losses become obvious. NFPA 86 emphasizes safety interlocks, over-temperature protection, and controlled atmosphere equipment practices for industrial ovens. Yet specifications can mislead. A displayed temperature may look perfect while parts experience uneven heating. Operators should verify uniformity with periodic surveys, calibrated instruments, and recorded test results. Small errors accumulate. That is the uncomfortable part.

Temperature Uniformity: AMS2750H Classes and ±5°C Process Control

A hardening oven heats steel to a controlled austenitizing temperature before quenching. Fans circulate heated air through the chamber, while thermocouples monitor the load and work zone. The goal is not simply reaching 850°C. Every part of the load must experience nearly the same temperature.

AMS2750H defines temperature uniformity classes through temperature uniformity surveys, or TUS. In commonly used Celsius values, Class 1 allows ±3°C, while Class 2 allows ±6°C. Therefore, a ±5°C process target fits within Class 2, but it does not automatically make the oven Class 1. This distinction matters during audits and production qualification.

A practical TUS uses sensors placed near corners, walls, and the center of the working zone. Technicians then compare readings during heating and soaking. A cold spot may appear beside the door or beneath a heavy fixture. It can be easy to miss.

Maintaining ±5°C also requires a calibrated controller, suitable thermocouples, stable airflow, and realistic loading patterns. Empty-chamber results can look excellent. Production loads may behave differently. Quenching delays, sensor placement, and repeated door openings can disturb control. Experienced operators record these effects instead of ignoring them. The process may need adjustment. That is normal. Temperature mapping should be repeated at defined intervals and after major repairs, because insulation, fans, and heating elements change with use.

Hardening Sequence: Austenitizing, Soaking, Quenching, and Tempering

A hardening oven is a heat-treatment furnace used to strengthen steel components. It raises metal to a controlled austenitizing temperature. At this stage, ferrite and pearlite transform into austenite. The exact temperature depends on carbon content, alloying elements, and section thickness. Operators use calibrated thermocouples, not color alone. The workpiece should reach a uniform temperature before soaking begins. Uneven heating can create soft zones or distortion.

Soaking holds the steel at the target temperature until its center equalizes. Too little time leaves undissolved phases. Too much time may enlarge grains and reduce toughness. Timing is practical, not automatic. Load size, spacing, and furnace circulation all matter. After soaking, quenching cools the steel rapidly in oil, water, polymer solution, or another specified medium. This forms a hard martensitic structure. Quenching is the tense moment. Cooling must be fast enough, but excessive severity can cause cracks or warping. Transfer time matters.

Tempering follows promptly because freshly quenched steel is hard but brittle. The oven reheats it below the critical transformation range, holds it, and then cools it under controlled conditions. Lower tempering temperatures usually preserve more hardness. Higher temperatures generally improve toughness. Results should be checked through hardness testing and dimensional inspection. One common mistake is trusting a single reading. Steel grades vary, and real parts rarely behave like ideal samples. Process records, test coupons, and distortion reviews often reveal what the furnace display misses.

What Is a Hardening Oven and How Does It Work?

A hardening oven heats steel above its critical transformation temperature so its structure can change before rapid cooling. The typical hardening sequence is austenitizing, soaking, quenching, and tempering.

Typical cycle shown: The steel is heated to approximately 850 °C for austenitizing, held during soaking, rapidly cooled during quenching, and reheated to approximately 200 °C for tempering. Actual temperatures and holding times depend on the steel grade, section thickness, and required properties.

Quality Verification: Rockwell HRC Testing and Furnace Data Records

A hardening oven heats steel to a controlled austenitizing temperature before quenching. The exact temperature depends on alloy chemistry, section thickness, and the required microstructure. In practice, operators track the setpoint, actual chamber temperature, soak time, and quench delay. Small timing errors can change hardness across the same batch.

Rockwell HRC testing provides a fast verification step after cooling and tempering. The HRC scale uses a diamond cone indenter and a 150 kgf major load, according to ASTM E18. ISO 6508-1 also defines the method, including test forces, indenter requirements, and reporting conditions. The test surface must be clean, flat, and adequately supported. Thin parts can produce misleading readings. They may need another method or a revised fixture. Each result should identify the part, location, direction, operator, machine, and test date.

Furnace data records make the hardness result traceable. A useful record captures recipe number, setpoint, actual temperature, atmosphere condition, thermocouple identification, calibration status, transfer time, quench medium, and tempering cycle. Industry heat-treatment assessments commonly expect documented control of these variables, not only a final hardness value. Records should preserve alarms and deviations. They should also show who reviewed them. A perfect chart does not guarantee perfect steel. Sampling may miss soft spots, decarburized edges, or uneven loading. Periodic HRC mapping and metallographic checks reveal weaknesses that one center-point reading can hide. (ASTM E18, 2024; ISO 6508-1; AIAG CQI-9)

Stay in touch with the latest National Luna Products and News!