Choosing the best chromium carbide wear plate supplier in China requires more than comparing price lists. It requires evidence from abrasive service.
The USGS Mineral Commodity Summaries 2024 reported global chromite mine production at approximately 41 million metric tons in 2023. Chromium remains essential to alloy development and carbide-forming wear systems. Meanwhile, World Steel Association data recorded about 1.89 billion tonnes of crude steel production in 2023. That scale supports continuing demand for durable liners, chutes, hoppers, and mining equipment. However, demand alone does not prove supplier quality.
Real performance depends on deposit chemistry, overlay thickness, weld dilution, substrate toughness, and manufacturing control. A dependable Chinese supplier should provide chemical analysis, hardness results, dimensional records, and batch traceability. Ask for testing aligned with recognized methods, such as ASTM G65 abrasion testing, where applicable. Field experience also matters. A liner surviving 3,000 hours in a limestone chute may fail quickly in a high-impact iron ore feeder. The application changes everything.
Look beyond a glossy catalogue. Request cross-section photographs, welding procedures, and service references from comparable industries. Inspect carbide distribution, surface cracking, flatness, and cut-edge quality. These details affect installation time and operating safety. A serious supplier should explain limitations clearly. No plate is best everywhere. In fact, selecting excessive hardness can sometimes reduce impact resistance. This point is often overlooked.
This guide evaluates Chinese chromium carbide wear plate suppliers through technical evidence, production capability, quality consistency, and after-sales support. It also considers a practical concern: laboratory results may not perfectly predict field life. That uncertainty deserves honest discussion before purchasing.
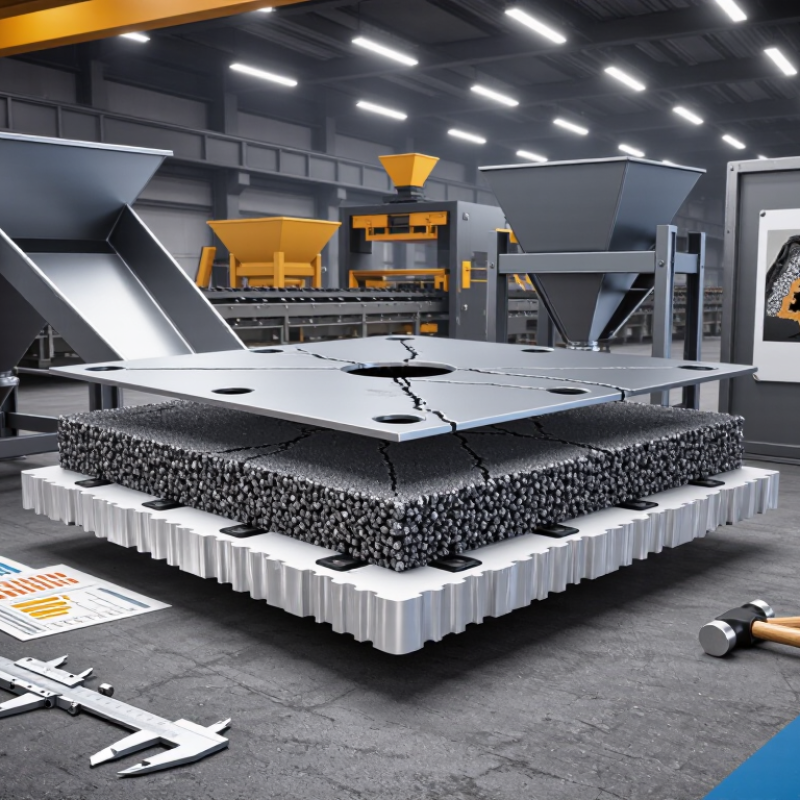
A chromium carbide wear plate is a steel backing plate protected by a hard, chromium-rich overlay. The overlay forms chromium carbide particles, mainly Cr7C3, inside an iron-based matrix. These particles resist cutting and grinding from abrasive materials.
The production method matters. Manufacturers commonly use open-arc welding to deposit the alloy, creating visible parallel beads on the surface. Typical hardness ranges from 600 to 800 HV, or approximately 56 to 64 HRC. The U.S. Geological Survey’s 2024 Mineral Commodity Summaries estimated global chromite ore production at about 41 million metric tons in 2023. This supply supports chromium use in alloys, refractories, and wear-resistant materials.
It suits mining chutes, cement equipment, steel conveyors, and coal-handling systems. Sand, clinker, and crushed rock can slowly cut ordinary carbon steel, while carbide particles interrupt that damage. However, the plate is not indestructible. Strong impact may crack the overlay, and excessive bending can cause separation. Temperature also changes performance; many grades operate near 600°C, but actual limits depend on chemistry and the backing steel.
Wear testing remains imperfect. ASTM G65 results compare abrasion resistance, but laboratory rubber-wheel conditions cannot fully reproduce a vibrating quarry chute. Selection should therefore consider particle size, impact energy, operating temperature, and required plate thickness. A glossy surface is not proof of better performance. Test data matters more.
Chromium carbide wear plates in China usually begin with a mild steel or low-alloy backing plate. Factories clean the surface, preheat it, and deposit a chromium-rich alloy through flux-cored arc welding. Heat input must remain controlled. Excessive dilution can weaken the wear layer.
During welding, chromium and carbon form hard carbide particles within a metallic matrix. Many producers target a chromium content near 20–30%, although the final chemistry varies by application. Plate thickness, cooling speed, and bead overlap also affect cracking and service life. Small surface cracks are often acceptable in hardfacing, but uncontrolled cracks are not.
Quality control should include chemical analysis, hardness mapping, dimensional inspection, and abrasive wear testing. ASTM G65 testing is commonly used to compare mass loss under dry sand abrasion.
The World Steel Association reported that China produced about 1.005 billion tonnes of crude steel in 2024, supporting a large domestic supply chain for steel processing and welding materials. Capacity, however, does not prove consistency.
A reliable supplier should provide heat numbers, welding parameters, inspection records, and test results linked to each plate. Ask for the actual backing-steel grade. Also check whether hardness readings come from the overlay or the substrate. This detail is easy to miss. In practice, supplier selection remains imperfect because field impact, temperature, and installation quality can change performance significantly.
A reliable wear plate supplier should prove quality through records, not attractive photographs. ISO 9001 certification indicates controlled processes, but it cannot replace product inspection. Ask for heat numbers, production dates, and traceable inspection reports. These details connect each plate to its steel batch.
The base plate should include chemical composition, tensile properties, and dimensional tolerances. EN 10204 3.1 certificates provide useful independent material documentation. For the overlay, verify hardness using a recognized method, such as ASTM E18 or ASTM E384. Hardness alone is not enough. A very hard surface can still crack when welding procedures are poorly controlled.
Request measurements for overlay thickness, plate flatness, crack patterns, and bond quality. Surface cracks may be normal in chromium carbide overlays, but excessive spacing or deep separation needs investigation. ASTM G65 testing can help compare abrasive wear performance, when the test conditions match your actual application.
I have seen buyers compare numbers from different methods. That creates false confidence. It is better to inspect a cut sample and review testing equipment calibration.
A trustworthy supplier should explain sampling frequency, welding controls, and corrective actions. No inspection plan is flawless. Experienced buyers still recheck critical dimensions after delivery, especially when plates will line chutes, hoppers, or crusher parts.
Choosing the best chromium carbide wear plate supplier in China requires more than comparing prices. A reliable supplier should explain the alloy composition, overlay hardness, base plate grade, and manufacturing process clearly. Request recent inspection reports, batch numbers, and dimensional records. The certificate should match the actual plate delivered, not just a generic template.
Ask for samples before placing a large order. Check surface cracks, overlay uniformity, plate flatness, and cut-edge quality. Practical details matter. Can the supplier provide welding guidance? Can it control plate thickness within your required tolerance? A capable technical team should answer these questions with test data and clear drawings. Factory visits or independent inspections can also reveal equipment conditions, storage practices, and traceability systems.
Tips: Compare at least three suppliers using the same specification sheet. Verify hardness through an independent laboratory when the application is critical. Request customer references from similar industries, but do not rely on testimonials alone. A polished factory video proves little. Even experienced buyers may focus too heavily on hardness and overlook impact resistance, delivery consistency, or poor packaging. Ask what happens when a batch fails inspection. The answer can reveal more than a sales presentation.
| Evaluation Dimension | What to Verify | Practical Industry Benchmark | Recommended Evidence | Weight | Score |
|---|---|---|---|---|---|
| Chemical Composition | Chromium and carbon content of the overlay, together with the base-plate chemistry. | Typical chromium carbide overlay plates contain approximately 20–35% chromium and 3–5% carbon, although the exact formulation depends on the wear application. | Heat or product-batch chemical analysis, mill test certificate, and an independent laboratory report when required. | 15% | 0–5 |
| Wear-Resistance Performance | Resistance to high-stress abrasion, low-stress abrasion, impact, and sliding wear. | Performance should be demonstrated under a test method relevant to the application. ASTM G65 is commonly used for dry-sand rubber-wheel abrasion; test conditions must be stated because results are not directly comparable across different procedures. | Full test report showing test method, load, abrasive medium, test duration, mass loss, and specimen condition. | 18% | 0–5 |
| Overlay Hardness | Hardness consistency across the deposited layer and the relationship between hardness and toughness. | Many chromium carbide overlays measure approximately 55–65 HRC or about 600–800 HV, depending on alloy composition and test location. Harder is not automatically better when impact loading is significant. | Hardness map with measurement locations, test scale, calibration information, and acceptance limits. | 12% | 0–5 |
| Overlay Thickness and Tolerance | Nominal thickness, minimum thickness, dimensional tolerance, and uniformity across the plate. | Common overall plate thicknesses range from approximately 6–40 mm, with overlay thickness often around 3–12 mm. The correct range depends on wear severity, weight limits, and installation method. | Dimensional inspection report, thickness readings at multiple points, and approved technical drawing. | 10% | 0–5 |
| Crack Pattern and Surface Quality | Whether stress-relief cracks are controlled and whether the surface is free from unacceptable defects. | Transverse stress-relief cracks are normal in many chromium carbide overlays. Crack spacing, crack width, edge condition, delamination, porosity, and unbonded areas should meet the agreed specification. | Visual inspection standard, crack-spacing records, photographs, ultrasonic inspection where applicable, and signed quality records. | 10% | 0–5 |
| Base-Plate Quality and Bonding | Base material grade, weld fusion, distortion, heat-affected areas, and the absence of delamination. | The base plate should be suitable for the required forming, welding, and structural conditions. Bond integrity should be verified for plates used in high-impact or safety-critical applications. | Base-metal certificate, welding procedure, welder qualification records, ultrasonic test results, and flatness inspection. | 10% | 0–5 |
| Cutting and Fabrication Capability | Ability to supply cut-to-size components, holes, bends, and installation-ready parts without damaging the overlay. | Supplier should provide a documented method for plasma, waterjet, or other approved cutting. Cutting procedures must control heat input and preserve the bond near cut edges. | Fabrication drawings, process instructions, dimensional inspection reports, and samples of previous fabricated parts. | 8% | 0–5 |
| Quality Management and Traceability | Control of raw materials, welding consumables, production batches, inspections, and nonconforming products. | A documented quality system, preferably certified to ISO 9001, should link each plate to a production batch and inspection record. | Quality certificate, audit report, batch traceability procedure, corrective-action records, and inspection plan. | 8% | 0–5 |
| Technical Support and Application Fit | Ability to select alloy type, thickness, base material, and installation method for the actual wear mechanism. | The supplier should distinguish between abrasive wear, impact wear, erosion, elevated temperature, corrosion, and combined wear instead of recommending one grade for every application. | Completed application questionnaire, engineering recommendation, wear-life assumptions, installation guidance, and reference test data. | 5% | 0–5 |
| Commercial Reliability | Lead time, packaging, export documentation, warranty terms, communication, and response to quality claims. | Quoted lead time should include production, inspection, packing, and transport stages. Packaging should protect plate edges and surfaces from moisture and impact during international shipment. | Formal quotation, production schedule, packaging specification, Incoterms, warranty policy, and documented customer-service process. | 4% | 0–5 |
Scoring guidance: assign 0 for no verifiable evidence, 1–2 for limited or inconsistent evidence, 3 for acceptable compliance, 4 for strong documented performance, and 5 for independently verified performance that closely matches the application requirements. The benchmarks are indicative and should be finalized according to the actual material, impact level, temperature, corrosion conditions, and installation design.
Best Chromium Carbide Wear Plate Supplier in China?
The best supplier depends on your actual wear mechanism, not only advertised hardness. In a crusher chute, abrasive sliding may dominate. In a bucket, impact can matter more. A plate that survives one application may crack in another.
I would examine the supplier’s test evidence closely. ASTM G65 abrasion results help compare materials, but they cannot reproduce every field condition. ISO 6506-1 hardness testing adds useful control, especially when readings are recorded across the overlay. Ask for chemical analysis, weld procedures, dimensional tolerances, and heat numbers. Traceability is practical evidence, not paperwork.
Check production consistency. The World Steel Association reported approximately 1.85 billion tonnes of crude steel production in 2023, showing the scale of the supply chain. Scale alone proves little. A smaller producer with stable inspection records may be safer than a larger one with weak documentation. ISO 9001 certification can support process control, but it does not guarantee plate performance.
Request a sample panel or a controlled trial. Measure wear after a defined tonnage, not after a short demonstration. Review repair welding instructions before purchasing. Confirm delivery capacity, packing quality, and technical response time. These details often decide whether a shutdown lasts two hours or two days. I would also question unusually high hardness claims. Harder is not always better. Sometimes, the overlooked issue is poor bonding between the base plate and overlay.
The chart ranks the key evaluation factors for selecting a chromium carbide wear plate supplier. Material quality and carbide chemistry typically receive the highest priority, followed by independently verified wear performance, cladding consistency, and fabrication capability. The percentages represent practical procurement weighting for demanding abrasion-resistant applications and should be adjusted according to operating conditions, plate geometry, and maintenance requirements.
Stay in touch with the latest National Luna Products and News!